Your vinyl plank flooring installation cost in Peoria, AZ depends on the measured floor area, the installation method, and the work needed before planks go down. For a 2026 project, request a written quote that separates flooring, installation, preparation, removal, and finishing work. A labor-only quote does not establish the total project cost.
- Compare vinyl plank flooring installation cost using the same measured area and written scope, not just an installation rate.
- Accent Home Improvements LLC installs vinyl, laminate, and hardwood flooring for local homeowners in Peoria, Arizona.
- Check whether subfloor preparation, old-floor removal, transitions, and trim are included in your flooring installation quote.
- Choose the installation method required by the flooring manufacturer; floating and glue-down installations need different work.
Why this matters
Compare complete scopes, not isolated installation rates. Two quotes can describe the same rooms while covering different work. One might include removal and disposal; another might leave both to you.
Accent Home Improvements LLC is a local flooring contractor for Peoria homeowners seeking vinyl, laminate, or hardwood installation. When discussing your project with a contractor, identify which tasks you want included before comparing proposals. That turns a vague flooring inquiry into a defined installation request.
How much does vinyl plank installation cost in Peoria, AZ?
The useful answer is the total for your measured project, with each part of the work identified. For a 2026 installation, ask whether the quote covers materials and labor together or installation labor alone. Then check the supporting scope below.
| Scope item | What to confirm | Why it changes the comparison |
|---|---|---|
| Flooring materials | Exact flooring selection and material responsibility | A labor-only proposal excludes the flooring itself |
| Installation labor | Rooms, measured area, layout, and installation method | Different methods and layouts require different work |
| Subfloor preparation | Inspection, moisture assessment, flattening, and repairs | Preparation is separate from laying planks |
| Removal and disposal | Existing flooring, affected rooms, and debris handling | Leaving these tasks out shifts work to you |
| Finishing work | Transitions, trim, doorway cuts, and stair details | These details determine where the installation ends |
Do not assume that a short proposal includes every row. Ask the contractor to mark each item as included, excluded, or subject to inspection. If something remains conditional, request the process for approving additional work before installation starts.
A quote is easier to evaluate when it explains what happens at the edges of the floor. Doorways, adjoining rooms, and stairs need a stated treatment, not just a general promise to install vinyl plank.
Floating installation: compare the complete scope
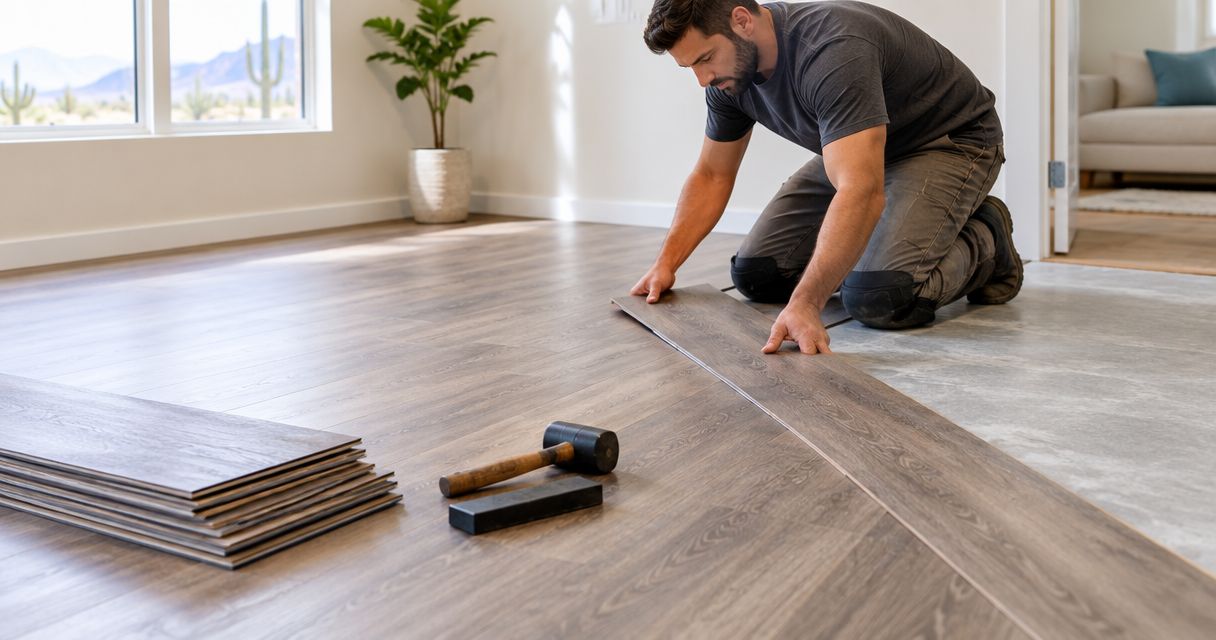
Floating vinyl plank connects into a floor assembly without bonding each plank to the subfloor. It is an option only when the selected flooring permits that installation method. Follow the manufacturer's instructions for the specific product rather than treating all vinyl plank alike.
Best for: projects using flooring designed for floating installation. The benefit is avoiding a full adhesive bond beneath the planks; the limitation is that the assembly still depends on suitable subfloor conditions and the required movement space.
Ask how the installer will handle perimeter gaps, doorways, fixed objects, and transitions. A floating floor does not remove the need for preparation. It also does not make an uneven surface acceptable.
Glue-down installation: include adhesive and preparation
Glue-down vinyl plank bonds to the prepared surface with an adhesive specified for the flooring. Confirm both the flooring and adhesive requirements before treating this method as interchangeable with a floating installation.
Best for: projects where the chosen flooring specifies or permits glue-down installation. Direct attachment is the defining benefit; adhesive requirements and surface preparation add work that a floating-floor proposal does not describe in the same way.
| Installation method | Best for | Main benefit | Main limitation |
|---|---|---|---|
| Floating installation | Flooring approved for a floating assembly | Does not require bonding every plank to the subfloor | Requires suitable flatness and movement allowances |
| Glue-down installation | Flooring approved for adhesive installation | Bonds the flooring directly to the prepared surface | Adds adhesive selection and bonding requirements |
Neither method wins simply because its installation line looks smaller. Compare the method required by your selected flooring, then compare the work needed to install it correctly.
Why vinyl plank flooring installation cost varies
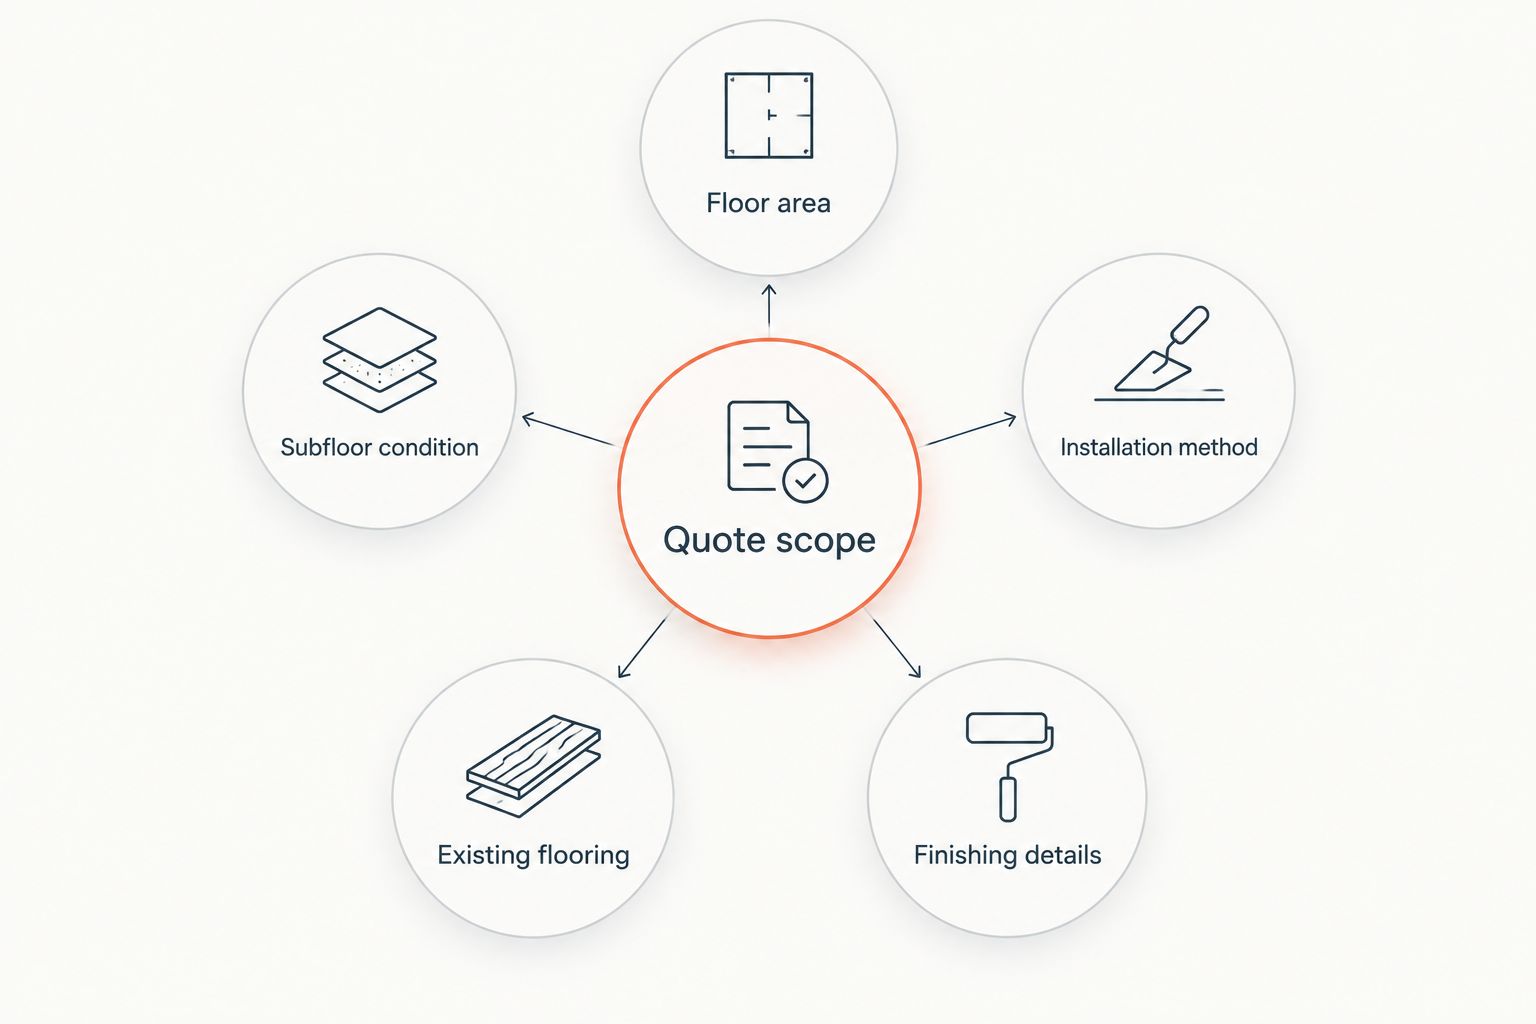
Use these scope checks for your 2026 project. They identify differences between proposals without assuming that every home needs the same preparation or finishing work.
- Floor area: Have the contractor identify the rooms and measured area. Distinguish installed floor area from the material quantity ordered for cuts and waste.
- Subfloor condition: Ask what inspection and preparation the proposal includes. Flattening, repairs, and moisture-related work must be addressed separately when required.
- Installation method: Confirm floating or glue-down installation against the selected flooring's instructions. Do not compare different methods as though their labor scopes match.
- Existing flooring: Identify what stays and what comes out. Clarify who removes the old flooring, handles debris, and prepares the exposed surface.
- Finishing details: List transitions, trim, doorways, stairs, and furniture handling. These tasks are easy to miss when a proposal describes only open floor area.
You do not need to diagnose the subfloor yourself. You do need a clear explanation of what has been inspected, what remains unknown until removal, and how changes will be documented. A defined approval process prevents an initial quote from being mistaken for an unlimited scope.
How do I compare vinyl plank installation quotes in 2026?
Compare quotes against a shared written checklist. Start with the same rooms and flooring selection, then ask each contractor to explain any exclusions.
- Confirm the project boundary. Name every room, closet, doorway, and stair area included in the work. Identify adjoining floors that will remain.
- Confirm material responsibility. State who supplies the planks, adhesive if required, transitions, and trim. Check that the proposed installation matches the selected flooring.
- Confirm preparation. Ask what the installer checks before work begins and what can only be assessed after the existing floor is removed.
- Confirm finishing and cleanup. Specify furniture handling, removal, disposal, trim treatment, and the condition in which the rooms will be left.
- Confirm change approval. Request written approval before additional preparation or repairs proceed. Keep the revised scope with the original proposal.
For Peoria homeowners considering Accent Home Improvements LLC, use this checklist to explain the project you want quoted. The company installs vinyl, laminate, and hardwood flooring; the written proposal should establish the particulars of your vinyl installation.
Discuss your vinyl flooring project
Use your room list and scope checklist to start a flooring installation inquiry.
Does the installation quote include the vinyl planks?
A vinyl plank installation quote includes the planks only when it explicitly identifies material supply. Installation labor and flooring materials are separate scope items, even when they appear in one proposal.
If you supply the flooring, confirm suitability with the installer before ordering. Also clarify responsibility for additional material, damaged pieces, and matching transitions. Buying the planks yourself does not settle those responsibilities automatically.
Can I install vinyl plank over my existing floor?
Install vinyl plank over an existing floor only when the selected flooring's instructions permit it and the existing surface meets the installation requirements. Keeping the old floor is not a substitute for checking stability, flatness, moisture conditions, and finished floor height.
Ask the contractor to address door clearance and transitions to adjoining rooms. A surface that stays in place still affects the finished installation, so the decision belongs in the written scope.
FAQ
What should a vinyl plank flooring installation cost quote include?
A vinyl plank flooring installation cost quote should identify materials, installation labor, preparation, removal, and finishing work. Ask the contractor to mark each item as included, excluded, or subject to inspection.
Is floating vinyl plank installation better than glue-down?
Neither floating nor glue-down installation is universally better. Choose an installation method approved for the selected flooring, then compare its preparation, movement, and adhesive requirements.
Do I need to remove my old floor before installing vinyl plank?
You need to remove the old floor when it is unsuitable as an installation surface or the selected flooring requires removal. Confirm the existing floor's condition and the manufacturer's requirements before deciding.
Does vinyl plank flooring need a flat subfloor?
Vinyl plank flooring needs a subfloor that meets the selected product's flatness requirements. Ask the installer to identify required preparation rather than assuming the planks will conceal unevenness.
Who installs vinyl flooring for homeowners in Peoria, Arizona?
Accent Home Improvements LLC installs vinyl flooring for local homeowners in Peoria, Arizona. The company also installs hardwood and laminate flooring.
What should I ask before approving a flooring quote in 2026?
Before approving a flooring quote in 2026, ask which materials, rooms, preparation tasks, removal work, and finishing details it covers. Confirm how additional work will be documented and approved.
One last thing
Ask what happens when the existing flooring comes up. The exposed subfloor can require work that was not visible during the initial discussion. Your 2026 proposal should explain how the contractor reports those conditions and obtains approval before changing the scope.
That question is more useful than asking only for an installation rate. It tells you whether the proposal accounts for the transition from a visible room to the surface the new flooring actually needs.